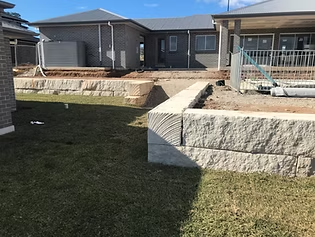
The Key Point
Retaining-wall classification is based on the consequences of failure, not height alone. Height is an important trigger, but nearby buildings, driveways, services, property boundaries and occupied areas can place even a relatively low wall into a higher-risk category.
A retaining wall is not simply a garden edge. It is a structural system that must resist soil pressure, groundwater, surcharge loads and the forces transferred through its footing. A proper evaluation considers the wall, the retained ground, the drainage system and everything that could be affected if the wall moves or collapses.
This guide explains how an existing or proposed retaining wall is assessed under the principles of AS 4678, the minimum information required for an engineering evaluation, the main failure checks, common defects and the monitoring needed for higher-consequence structures.
01 — ASSESSMENTWhen does a retaining wall require engineering assessment?
Retaining walls with a retained height of up to approximately 800 mm may be treated as landscape retaining walls outside the scope of AS 4678, provided they do not support significant surcharge loads, structures or areas where failure could cause substantial damage or injury.
A wall below 800 mm may still require engineering input where it supports a driveway, building, pool, fence or steep slope; affects neighbouring land; receives concentrated stormwater; or shows movement, cracking, erosion or deterioration. Planning and council requirements must also be checked separately.
| Category | Typical basis | Monitoring expectation |
|---|---|---|
| Landscape wall | Generally up to 800 mm, with no significant surcharge or serious consequence if it fails. | Normal maintenance and observation. Engineering may still be required where risk or loading is present. |
| Class A | Failure would cause minimal damage and loss of access. A wall between about 800 mm and 1.5 m may fall into this class where consequences are genuinely low. | No formal monitoring specified, but drainage and visible defects should still be maintained and reviewed. |
| Class B | Failure would cause moderate damage or loss of services. A wall otherwise considered Class A is deemed at least Class B when H is greater than 1.5 m. | Regular visual inspection, inspection after major events, drainage checks and basic monitoring of lateral movement. |
| Class C | Failure could cause significant damage or risk to life. This classification may apply at any height. | Regular and event-based inspections, plus more detailed movement, drainage, pressure, anchor or reinforcement monitoring as appropriate. |
Table 1 — Practical summary of retaining-wall classification and monitoring. Classification must be confirmed from site-specific consequences, not selected from height alone.
02 — EVALUATIONWhat is required to evaluate a retaining wall?
An engineer cannot reliably assess a retaining wall from one photograph or the visible face alone. The assessment must establish what the wall retains, what supports it, how water is managed and what loads or sensitive structures are located within its zone of influence.
Information required for every wall
- Substrata or foundation material — whether the wall bears on natural soil, rock or uncontrolled fill.
- The nature of the retained material — free-draining, cohesive, loose or potentially expansive.
- Site topography, slopes above and below the wall, and the direction surface water travels.
- The effect of drainage discharge on the wall, neighbouring land and the surrounding site.
- Wall geometry, construction type, visible footing information and accessible reinforcement, post or connection details.
- Surcharge loads — buildings, driveways, vehicles, pools, fences, stored materials and sloping ground.
Additional information for Class B and Class C walls
- Foundation and embankment strength parameters, normally supported by geotechnical information.
- Groundwater levels, seepage, springs and the possibility of water pressure developing behind the wall.
- The effect of past or proposed excavation and filling.
- The location and condition of adjacent buildings, services, pavements and other structures.
Higher-risk considerations
For Class C structures, and where site conditions justify it for other classes, the evaluation should also examine changes in the water table, global slope stability, the structure's zone of influence and movement of the surrounding ground. These checks determine whether the wall could move together with a much larger soil mass rather than fail only at its footing.
| Investigation item | Class C | Class B | Class A |
|---|---|---|---|
| Substrata, retained material, drainage discharge and topography | Detailed | Detailed | Detailed |
| Foundation strength, groundwater, excavation/filling and adjacent structures | Detailed | Detailed | General |
| Modified water table, global stability, zone of influence and ground movement | Detailed | General | General |
Table 2 — Simplified investigation matrix based on AS 4678. Detailed means site-specific information is required; General means the matter must still be considered.
What the engineer normally needs from the client
- Clear photographs of the complete wall, both ends, the area above and below it, and all visible defects.
- Any original drawings, approvals, geotechnical reports, surveys or previous engineering reports.
- The approximate construction date and a history of repairs or changes to the site.
- Information about recent heavy rain, flooding, fire, excavation, new structures or vehicle loading.
- Access to the wall, drainage outlets and the land immediately above and below it.
03 — INSPECTIONHow is an existing wall inspected?
A site inspection usually begins with a visual survey and measurements. The engineer records the wall height and geometry, the direction and amount of leaning, crack patterns, open joints, settlement, movement at returns, drainage condition, erosion, footing exposure and the loads acting behind the wall.
Where ongoing movement is suspected, survey points, tell-tales or other monitoring markers may be established. The first measurements form a baseline against which future movement can be compared.
04 — STABILITYThe three minimum stability checks
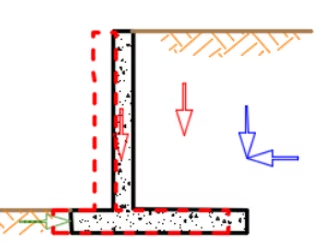
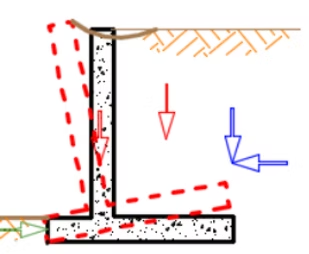
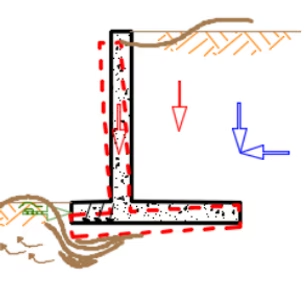
Three fundamental checks are required for any retaining wall: sliding, overturning and foundation bearing pressure. These are essential, but they do not replace verification of the wall section, reinforcement, posts, sleepers, anchors, connections, drainage and global stability.
1Sliding
Sliding occurs when the forces pushing the wall forward exceed the available resistance. The formula shown is the simplified stability ratio. A detailed design calculates the actual resisting actions, including footing friction, embedment and any other valid resistance.
2Overturning
Overturning occurs when the overturning moment generated by soil, water and surcharge loads exceeds the stabilising moment provided by the wall, footing and surrounding soil. Rotation generally occurs about the front edge or toe of the footing.
3Foundation bearing pressure
The footing pressure must remain within the capacity of the supporting ground, and the minimum pressure should not indicate loss of contact where this is not permitted. N is the vertical action, A is the footing area, M is the applied moment and W is the section modulus of the footing base.
Important limitation. A wall can pass sliding, overturning and bearing checks and still be unsafe if the wall section, posts, sleepers, reinforcement, anchors, drainage or the overall slope are inadequate. Global stability is particularly important where the wall is on a slope, near fill, or supporting a building or road.
05 — DEFECTSCommon defects and what they may indicate
| Observed defect | What it may indicate | Why it matters |
|---|---|---|
| Outward lean or rotation | Overturning, settlement, inadequate footing or excessive pressure behind the wall. | The remaining stability margin may be reducing, particularly if the lean is increasing. |
| Bulging or bowing | Insufficient bending strength, failed connections, deteriorated posts or local water pressure. | Local failure can spread to adjoining panels or wall sections. |
| Forward movement / gap behind | Sliding or loss of support behind the wall. | Movement can release soil and damage paving, services or adjoining structures. |
| Cracks, open joints, displaced blocks | Differential settlement, bending, rotation, corrosion or movement between wall sections. | The pattern and progression are more important than crack width alone. |
| Settlement or uneven wall levels | Weak soil, uncontrolled fill, erosion, footing failure or concentrated bearing pressure. | Differential settlement can trigger cracking, rotation and loss of alignment. |
| Blocked weepholes, dampness, efflorescence | Drainage failure and water retained behind the wall. | Hydrostatic pressure can substantially increase the force on the wall. |
| Erosion, scour, sinkholes, lost backfill | Concentrated stormwater, leaking pipes or soil washing through joints. | The footing or retained ground may lose support with little warning. |
| Concrete spalling, exposed reinforcement | Corrosion and loss of protective concrete cover. | Section capacity and durability reduce as reinforcement deteriorates. |
| Timber decay, termite, corroded posts | Material deterioration at or below ground level. | The visible portion may look serviceable while critical buried components have lost capacity. |
Table 3 — The cause must be confirmed from the whole wall and site, not from one defect in isolation.
06 — MONITORINGMonitoring and post-event inspections
Monitoring is intended to identify progressive movement before the wall reaches a dangerous condition. The required level increases with the consequences of failure.
| Class | Recommended monitoring approach |
|---|---|
| A | No formal monitoring required. Owners should still maintain drainage and investigate new or increasing movement. |
| B | Regular visual inspections and inspections after events such as floods or earthquakes. Check drainage effectiveness and carry out basic monitoring of lateral deformation. |
| C | Regular and event-based inspections. Monitor vertical and horizontal deformation, drainage flows and, where relevant, pore-water pressure, earth pressure, reinforcement or anchor behaviour, and corrosion or degradation. |
Table 4 — Monitoring levels summarised from AS 4678.
When an additional inspection is needed
- After flooding or prolonged rainfall — saturated backfill can increase water pressure, reduce soil strength and erode the footing.
- After an earthquake — permanent displacement, settlement, cracking or anchor movement may have reduced the original safety margin.
- After a fire close enough to affect timber, polymer reinforcement, drainage pipes, coatings, concrete, masonry, steel connections or the retained ground.
- After nearby excavation, filling, demolition, piling, heavy vehicle loading or construction of a new building, driveway or pool.
07 — ESCALATIONThe worst-case scenario when controls are underestimated
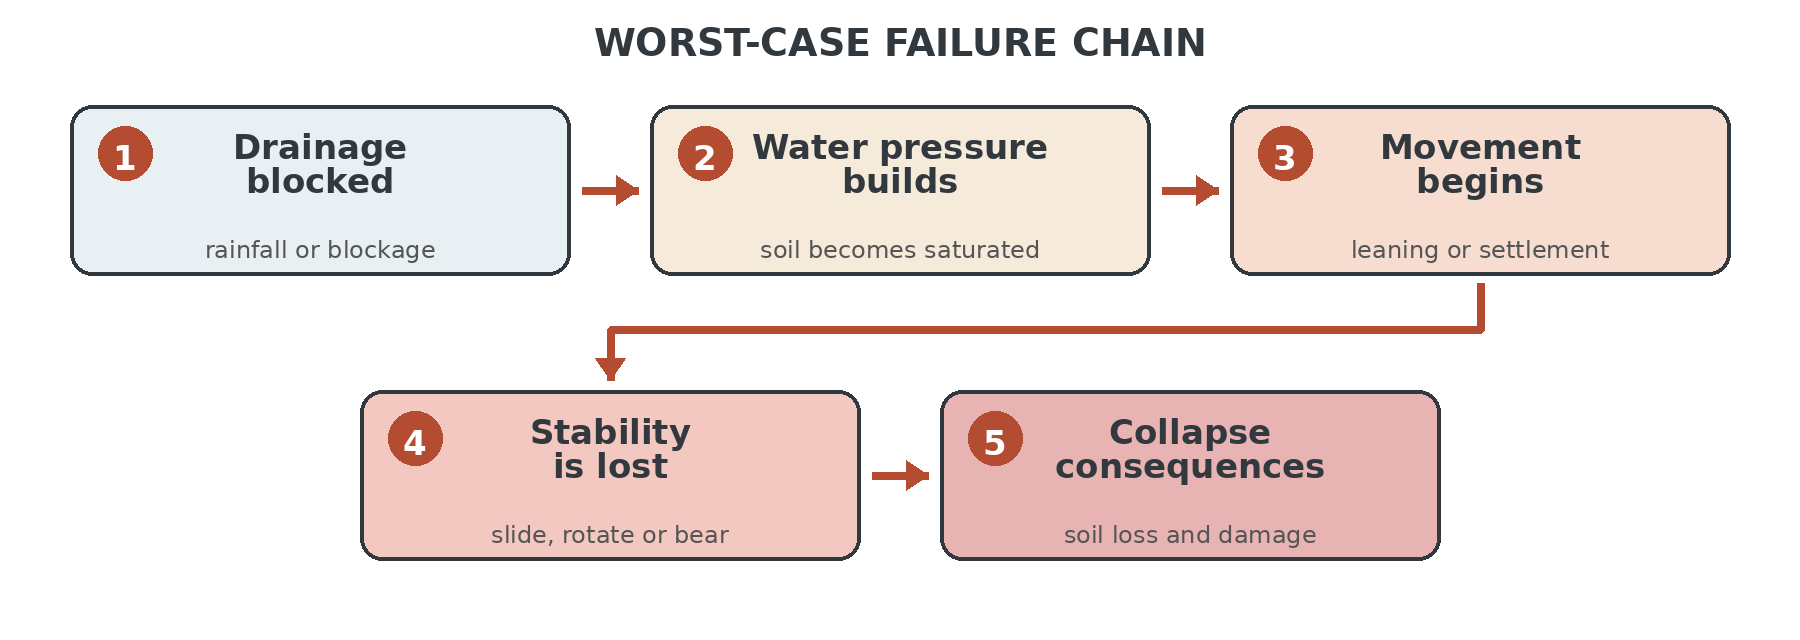
Figure 5 — A common escalation path from a maintenance problem to a major retaining-wall failure.
A typical worst-case sequence begins with blocked drainage during prolonged rainfall. Water accumulates behind the wall at the same time as the supporting soil becomes softer. The horizontal load increases, the footing loses resistance and small movements begin. If there is no inspection or monitoring, the warning signs may be missed.
The wall may then slide, rotate or settle. Retained soil can escape suddenly, undermining a driveway, building footing, pool, fence or neighbouring property. Underground services may rupture and the released soil or wall components may enter an occupied area.
Worst credible consequence. For a Class C situation, a retaining-wall collapse can cause major property damage, loss of access, failure of supported structures and serious injury or loss of life. The purpose of classification, investigation, drainage, design checks and monitoring is to interrupt this chain before collapse occurs.
Examples of underestimated controls
| Control underestimated | Likely progression |
|---|---|
| Drainage capacity or maintenance | Water pressure rises, soil washes out, the wall bulges, slides or overturns. |
| Surcharge loads | Vehicles, buildings, pools or stored materials create lateral pressure beyond the original design. |
| Soil strength or groundwater | The footing settles, slides or loses bearing resistance because actual ground conditions are weaker than assumed. |
| Global stability | The wall and a large mass of surrounding soil move together along a deeper failure surface. |
| Structural member / connection capacity | Posts, sleepers, masonry, reinforcement, anchors or connections crack, bend, pull out or fracture. |
| Durability provisions | Corrosion, timber decay or material degradation progressively removes capacity. |
| Monitoring and post-event inspection | Movement continues unnoticed until repair becomes difficult or an abrupt failure occurs. |
Table 5 — How an underestimated control measure can develop into a failure mechanism.
08 — OUTCOMEWhat is the outcome of an engineering evaluation?
The evaluation should do more than list defects. It should identify the most likely failure mechanism, determine the level of risk and provide a practical response. Depending on the findings, the outcome may be:
- The wall is serviceable, with routine maintenance only.
- Drainage maintenance, vegetation removal or minor repairs are required.
- Movement monitoring is required before a final repair decision is made.
- Local strengthening, anchors, improved drainage or footing repairs are required.
- Partial reconstruction or complete replacement is required.
- Immediate exclusion of the affected area, temporary support or urgent stabilisation is required.
A written report may include the classification, site observations, defect photographs, likely causes, calculations where required, monitoring recommendations and a repair or replacement strategy suitable for the owner, builder, designer or approval authority.
09 — ACTIONWhen should you arrange an inspection?
An engineering inspection should be arranged where there is visible leaning, bulging, increasing cracking, settlement, sinkholes, persistent water discharge, erosion, exposed footings, corrosion, timber decay, broken components or uncertainty about the original design.
Seek urgent advice. Restrict access and obtain urgent engineering advice if the wall moves suddenly, appears unstable, loses soil, affects an occupied area, or has failed drainage before heavy rain.
Concerned about a retaining wall?
Early assessment can prevent a maintenance issue from becoming a costly or dangerous failure. Sydney Retaining Walls provides inspections, structural assessments, monitoring recommendations and council-ready engineering documentation.